<-- style PDP --> 134 Napier Street, Barrie - Triplex for sale for $1,100,000
  • leased
  • expired

134 Napier Street

Barrie, Ontario, L4M 1W5 - Codrington

$1,100,000

  • Neighbourhood

    Codrington

  • Major Intersection

    Cook Street and Napier Street

  • Listed Since: 109 day(s)

  • Last update: 17 day(s) ago

Overview

  • Property Type

    Triplex, 2-Storey

  • Bedrooms

    4 + 1

  • Bathrooms

    3

  • Basement

    Apartment + Full

  • Kitchen

    2 + 1

  • Total Parking

    5

  • Lot Size

    55x165 (Feet)

  • Taxes

    $6,071.00 (2025)

  • Type

    Freehold

Property Description

Property description for 134 Napier Street, Barrie

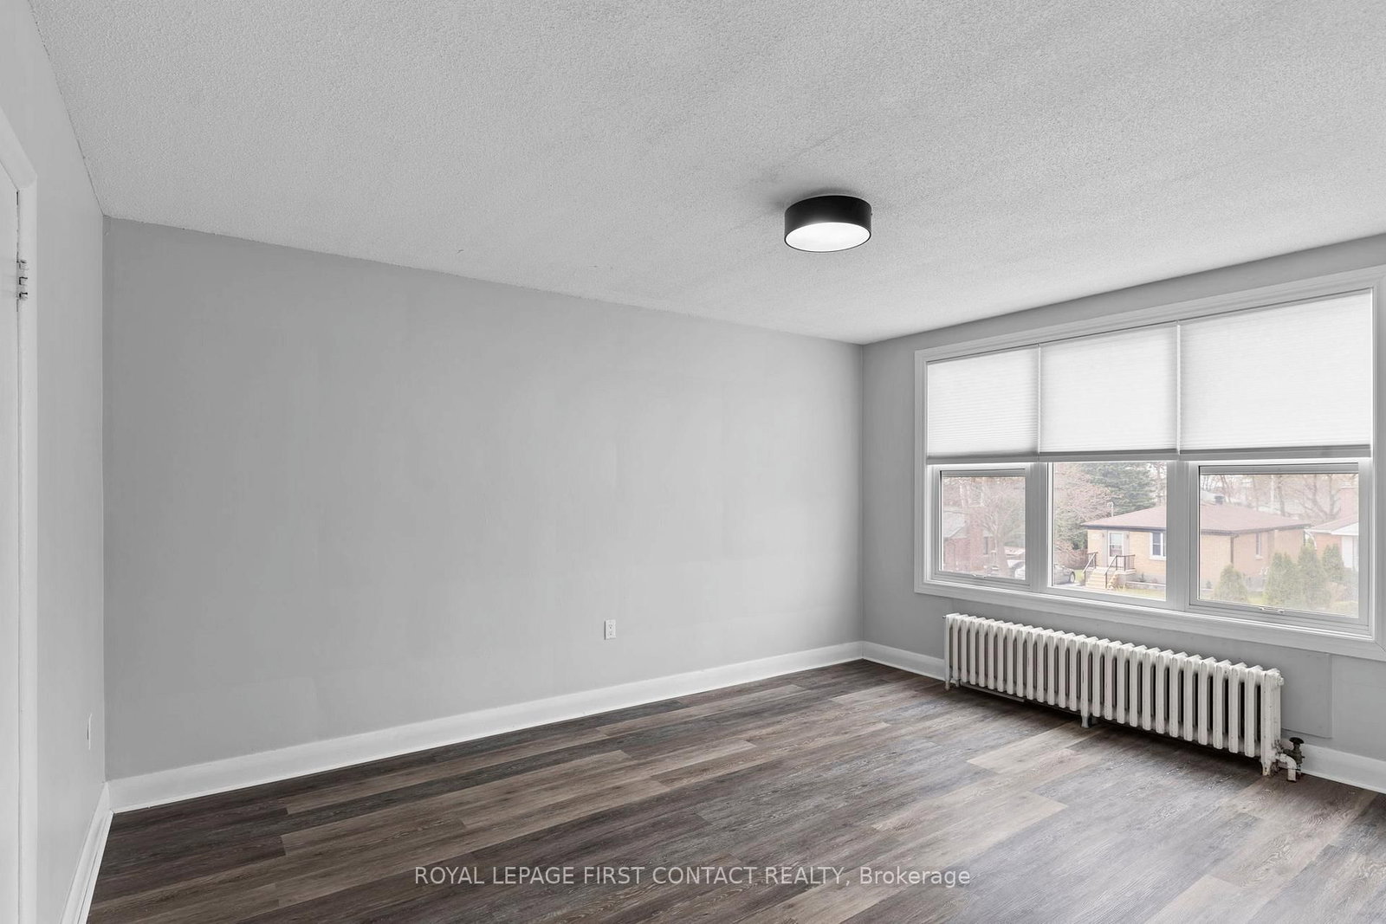
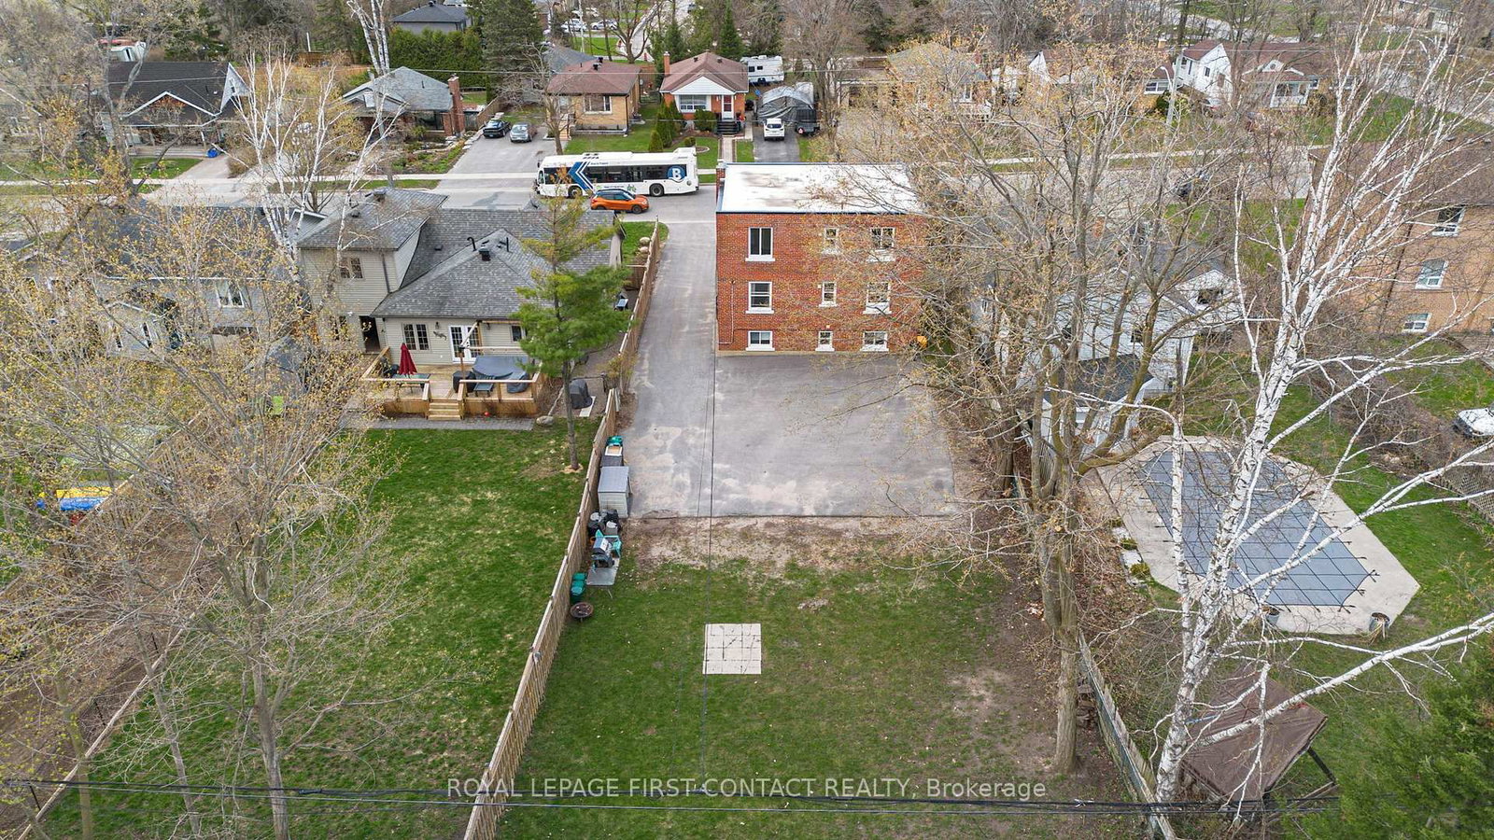
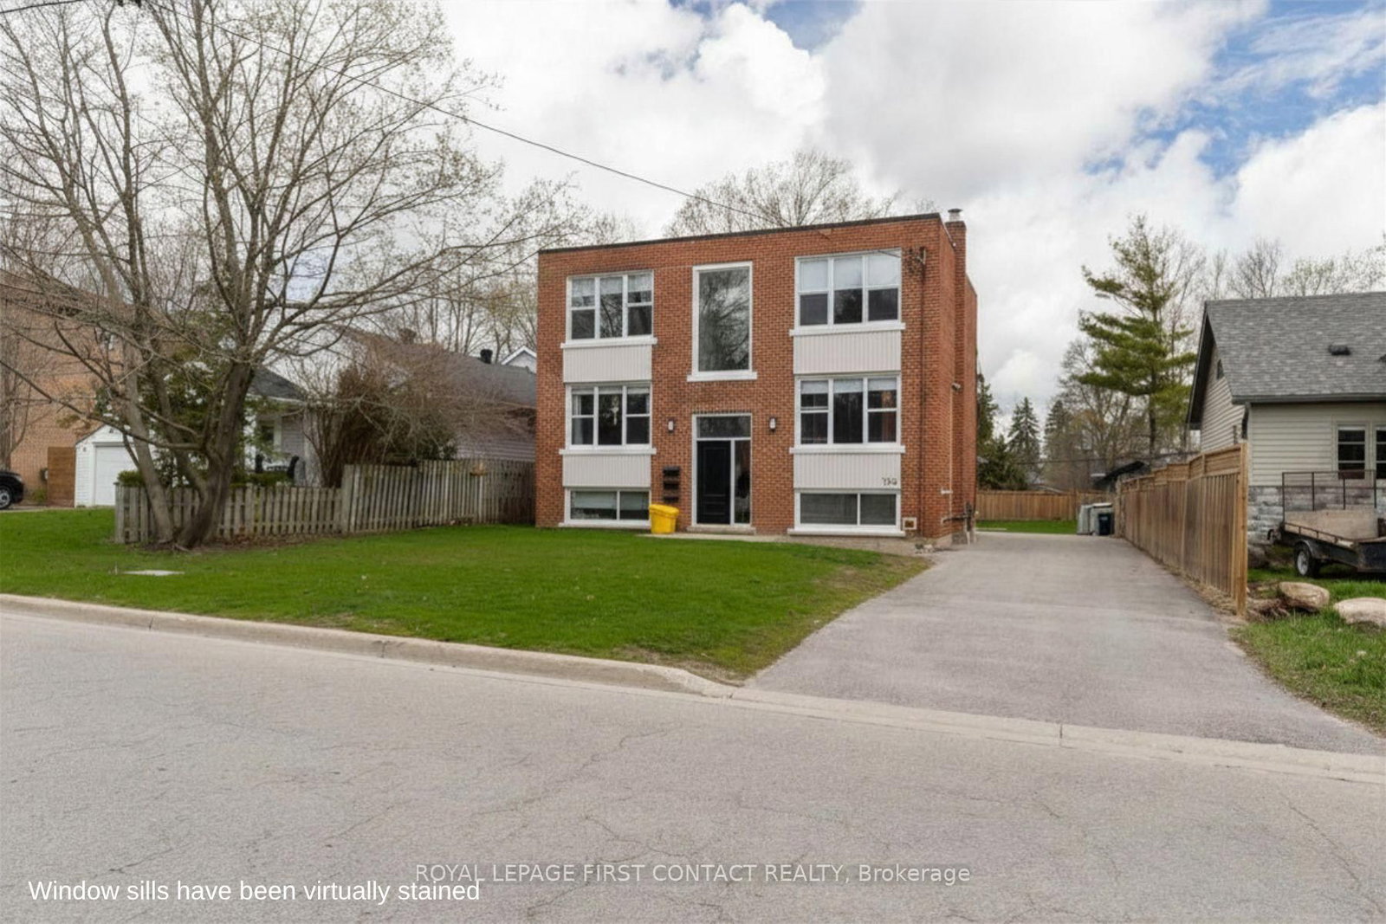
Discover a special opportunity to own a well-maintained triplex in Barrie's sought-after East End, nestled in a quiet, tree-lined neighbourhood surrounded by single-family homes on generous lots. Whether you're looking to live in one apartment and rent the others, or you're an investor expanding your portfolio, this property checks every box. Enjoy the flexibility to move in and start earning income right away, from two additional units - or rent out all three and build long-term wealth in one of Barrie's most desirable areas. Two-2 bedroom apartments and one-1 bedroom. One of the two-bedroom units is currently vacant giving you the freedom to select your own tenants and set market rents for this unit from day one. The second two-bedroom unit has been recently rented at market rent. Units are separately metered for hydro. The location is unbeatable, close to Royal Victoria Hospital, Johnsons Beach, Codrington School, East Bayfield Recreation Centre, The Barrie Country Club, beautiful parks, and Downtown Barrie. Its the kind of area that attracts stable tenants and makes residents proud to call home. ** Added Opportunity - explore the potential to add a fourth unit to the property through the addition of an Accessory Dwelling Unit on this generous 55' x 165' lot! ** Opportunities like this don't come along often and when they do, they stay in the portfolio for years. Dont wait to book your viewing, this one wont last long!

Listed by ROYAL LEPAGE FIRST CONTACT REALTY

  • MLS #

    S13629462

  • Sq. Ft

    2000-2500

  • Sq. Ft. Source

    MLS

  • Lot Irregularities

    n/a

  • Year Built

    51-99

  • Pool

    None

  • Drive

    Private, Unreserved

  • Garage

    None

  • Total Parking

    5

  • Family Room

    N

  • Den

    N

  • Exterior

    Brick

  • Fireplace

    N

  • Roof

    Membrane

  • Foundation

    Concrete Block

  • Elevator

    N

  • Water View

    n/a

  • Laundry Level

    Lower

  • Heat

    Radiant

  • A/C

    Wall Unit

  • Water

    Municipal

  • Water Supply

    n/a

  • Sewers

    Sewers

  • Central Vac

    N

  • Living

    3.63 x 3.99 ft Main level

  • Kitchen

    3.63 x 4.78 ft Main level

    Eat-In Kitchen

  • Br

    3.58 x 3.33 ft Main level

  • 2nd Br

    3.58 x 4.85 ft Main level

  • Living

    3.63 x 3.99 ft 2nd level

  • Kitchen

    3.63 x 4.78 ft 2nd level

    Eat-In Kitchen

  • Br

    3.58 x 3.33 ft 2nd level

  • 2nd Br

    3.58 x 4.85 ft 2nd level

  • Living

    3.63 x 3.99 ft Lower level

  • Kitchen

    3.63 x 4.78 ft Lower level

  • Br

    3.58 x 3.33 ft Lower level

  • Laundry

    3.58 x 4.85 ft Lower level

  • MLS #

    S13629462

  • Sq. Ft

    2000-2500

  • Sq. Ft. Source

    MLS

  • Lot Irregularities

    n/a

  • Year Built

    51-99

  • Pool

    None

  • Drive

    Private, Unreserved

  • Garage

    None

  • Total Parking

    5

  • Family Room

    N

  • Den

    N

  • Exterior

    Brick

  • Fireplace

    N

  • Roof

    Membrane

  • Foundation

    Concrete Block

  • Elevator

    N

  • Water View

    n/a

  • Laundry Level

    Lower

  • Heat

    Radiant

  • A/C

    Wall Unit

  • Water

    Municipal

  • Water Supply

    n/a

  • Sewers

    Sewers

  • Central Vac

    N

  • Living

    3.63 x 3.99 ft Main level

  • Kitchen

    3.63 x 4.78 ft Main level

    Eat-In Kitchen

  • Br

    3.58 x 3.33 ft Main level

  • 2nd Br

    3.58 x 4.85 ft Main level

  • Living

    3.63 x 3.99 ft 2nd level

  • Kitchen

    3.63 x 4.78 ft 2nd level

    Eat-In Kitchen

  • Br

    3.58 x 3.33 ft 2nd level

  • 2nd Br

    3.58 x 4.85 ft 2nd level

  • Living

    3.63 x 3.99 ft Lower level

  • Kitchen

    3.63 x 4.78 ft Lower level

  • Br

    3.58 x 3.33 ft Lower level

  • Laundry

    3.58 x 4.85 ft Lower level

Thinking of Selling?

Find Out Your Home’s Value in Today’s Market!

No Email or Signup is required to view your home estimate.

estimate your home value

Contact Manoj Kukreja

Sales Representative,
Century 21 People’s Choice Realty Inc.,
Brokerage
(647) 576 - 2100

Manoj profile avatar

Property History

Property history for 134 Napier Street, Barrie

This property has been sold 3 times before. Create your free account to explore sold prices, detailed property history, and more insider data.

Sign In / Register

Estimated price

Date
Price
Change
2026-08-01
$1,078,242
-3.59%

Inventory Graph

10 9 8 7 6 5 4 3 2 1 0 9 Months of inventory SELLER'S Market BALANCED Market BUYER'S Market

Mortgage Calculator

This data is for informational purposes only.

Mortgage Payment per month

Principal Amount

Interest

Total Payable

Amortization

Amortization

Closing Cost Calculator

This data is for informational purposes only.

Closing Cost Total for this property

Total Cash flow for purchasing this property

Down Payment(%)*
Additional information

Provincial Land Transfer Tax

Ontario Land Transfer Tax Rebate

Toronto Land Transfer Tax

Toronto Land Transfer Tax Rebate

PST on CMHC Insurance Premium

Lawyer Fees

$2,825

Government Registration Fee's

$164

Title Insurance

Closing Cost Total

Total Cash flow for purchasing this property

Provincial Land Transfer Tax

Ontario Land Transfer Tax Rebate

Toronto Land Transfer Tax

Toronto Land Transfer Tax Rebate

PST on CMHC Insurance Premium

Lawyer Fees

$2,825

Government Registarion Fee's

$164

Title Insurance

Down Payment(%)*

* A down payment of less than 20% is permitted only for first-time home buyers purchasing their principal residence. The minimum down payment required is 5% for the portion of the purchase price up to $500,000, and 10% for the portion between $500,000 and $1,500,000. For properties priced over $1,500,000, a minimum down payment of 20% is required.

Thinking of Selling?

Find Out Your Home’s Value in Today’s Market!

No Email or Signup is required to view your home estimate.

estimate your home value

Contact Manoj Kukreja

Sales Representative, Century 21 People’s Choice Realty Inc., Brokerage
(647) 576 - 2100

Manoj profile avatar

Recent Sold Listings in Codrington, Barrie

Popular Cities